

Multi-concept food hall
A hospitality destination combining varied experiences in one space, with clear movement and a distinctive sense of place.
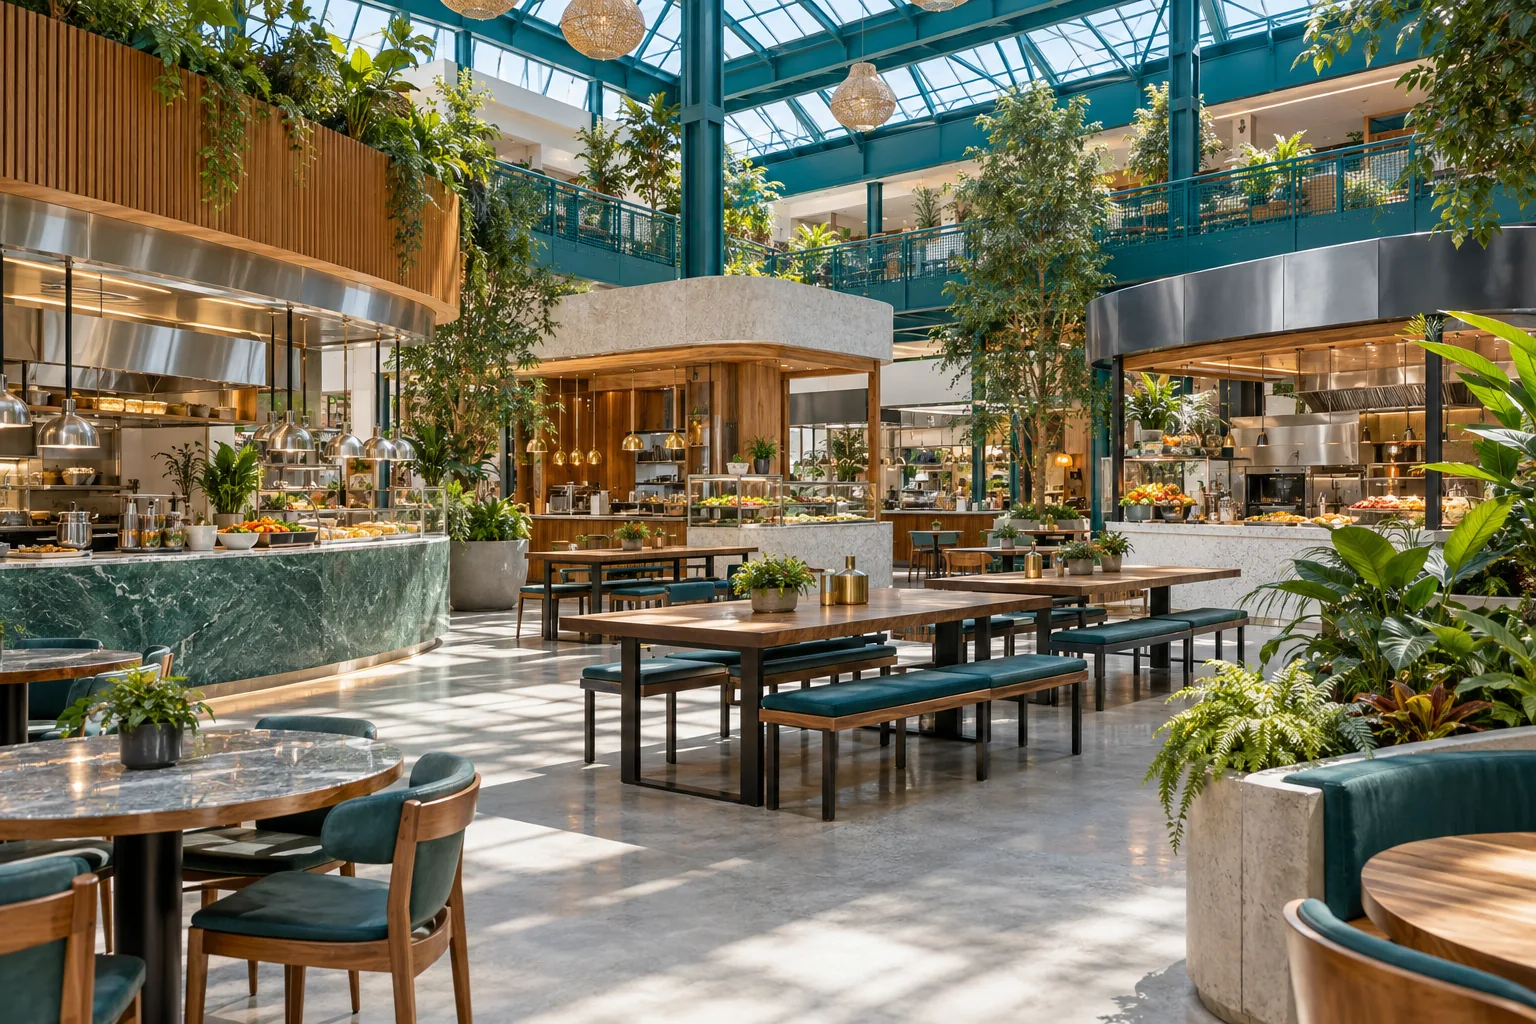
Connect the service experience with operating needs.
- Plan the visitor experience alongside operating requirements.
- Plan visitor flow, wayfinding, concept locations and shared services.
- Coordinate back-of-house support for clarity, appeal and commercial flexibility.
- Concepts
- Shared services
- Visitor flow
- Collection and seating
Conceptual sequence. Relationships and routes are reviewed against the menu, site and project requirements.
Questions that shape the plan
- Where does unit scope end and shared-services scope begin?
- How do supplies move behind visitor areas?
- How are ordering and collection points distributed?
Before fixing space and equipment
We start with the available inputs and make assumptions explicit. Required functions and workstation relationships are reviewed, then connected to equipment, utilities and scope boundaries. There is no single equipment list for every project: menu, capacity and service model vary.
Deliverables, review rounds and coordination responsibilities are defined before work begins. The images and sequences shown here are illustrative, not construction drawings or completed-project records.
The earlier we begin, the clearer the decision.
Start with your concept, your space, and the decision you need to clarify.