

Service kitchen for villas and palaces
An additional kitchen for gatherings and larger hospitality requirements, separate from daily family use.
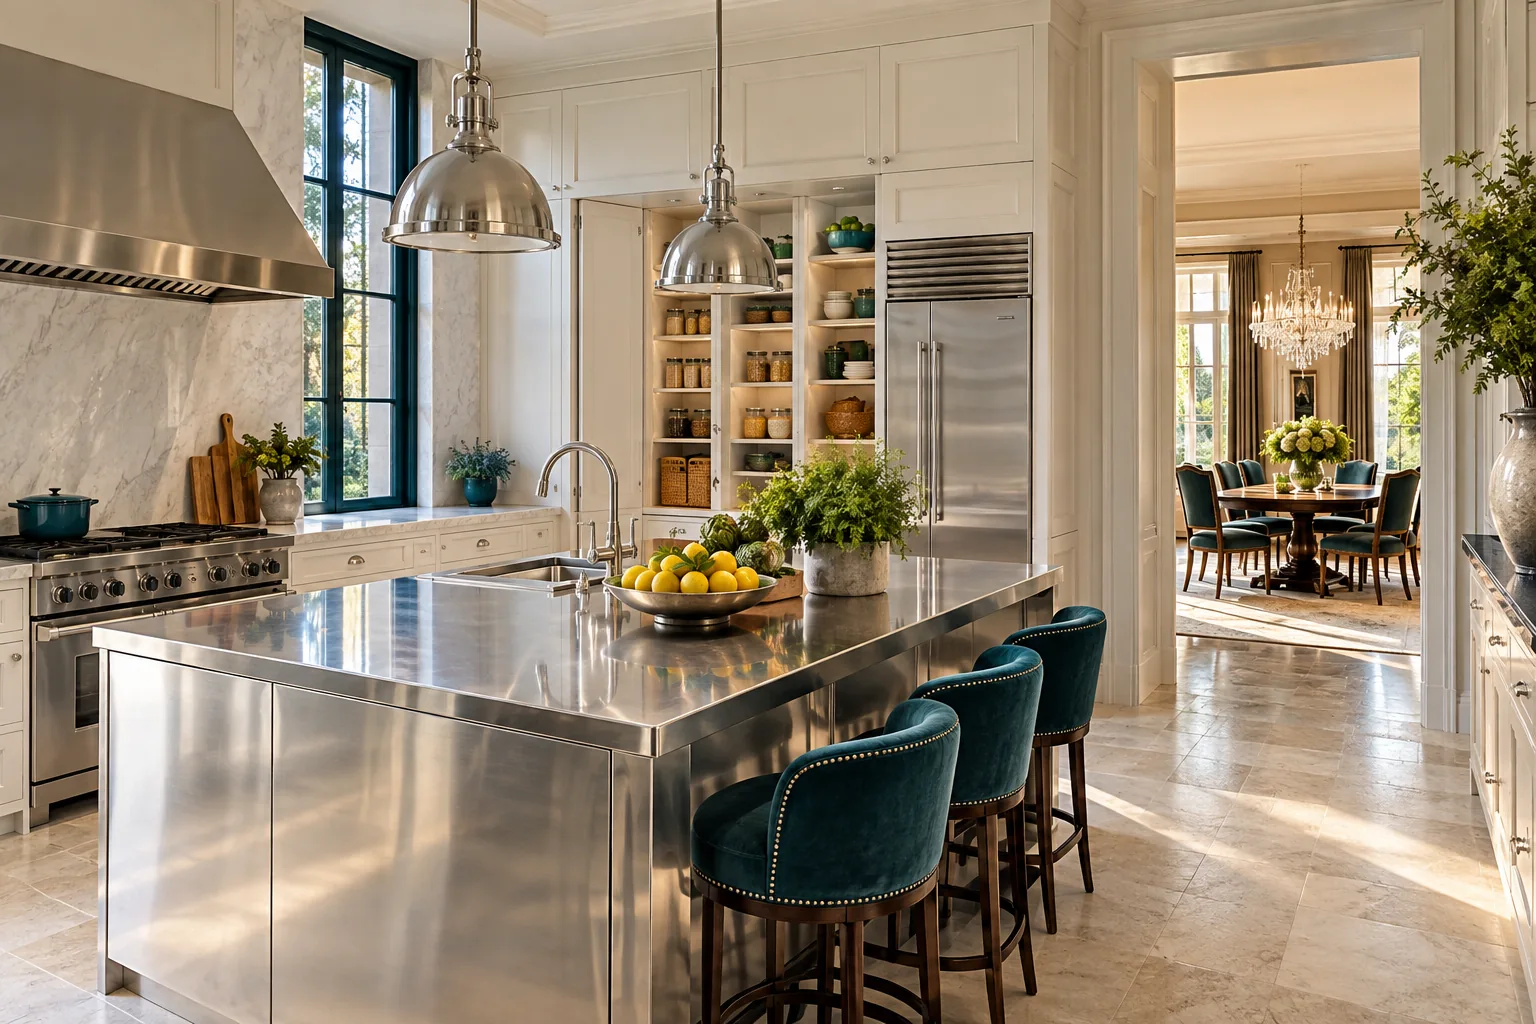
Connect the service experience with operating needs.
- Plan an additional kitchen for gatherings and supporting equipment.
- Separate service operations from the family kitchen and everyday use.
- Plan for privacy, ease of service and operating efficiency.
- Storage
- Preparation
- Service preparation
- Hospitality
Conceptual sequence. Relationships and routes are reviewed against the menu, site and project requirements.
Questions that shape the plan
- How is the service kitchen separated from family use?
- How does service reach hospitality areas discreetly?
- What gathering sizes and supporting equipment are anticipated?
Before fixing space and equipment
We start with the available inputs and make assumptions explicit. Required functions and workstation relationships are reviewed, then connected to equipment, utilities and scope boundaries. There is no single equipment list for every project: menu, capacity and service model vary.
Deliverables, review rounds and coordination responsibilities are defined before work begins. The images and sequences shown here are illustrative, not construction drawings or completed-project records.
For private projects, a general description is enough for the first message. Necessary information and its sharing method are agreed later, with hospitality service considered separately from family use.
The earlier we begin, the clearer the decision.
Start with your concept, your space, and the decision you need to clarify.